
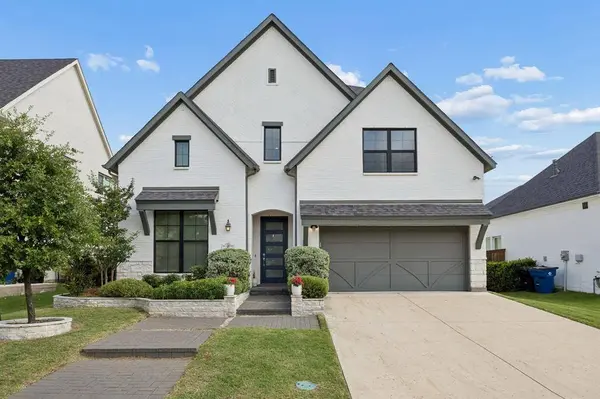
13220 Thedford Drive
Frisco, TX 75035
- 4 Beds
- 4 Baths Full Baths: 4
- 3,695 SqFt
- 6,751 Lot Size
- 2021 Year Built
GALLERY
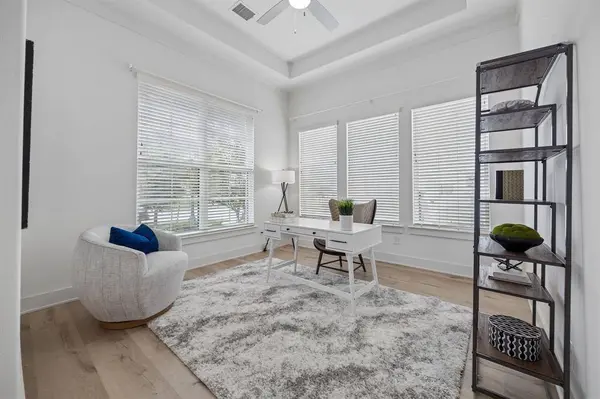
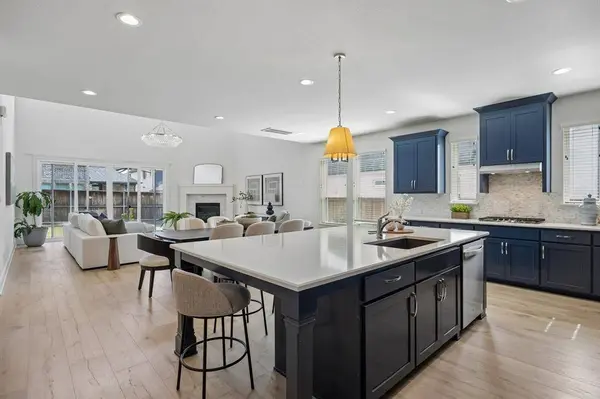
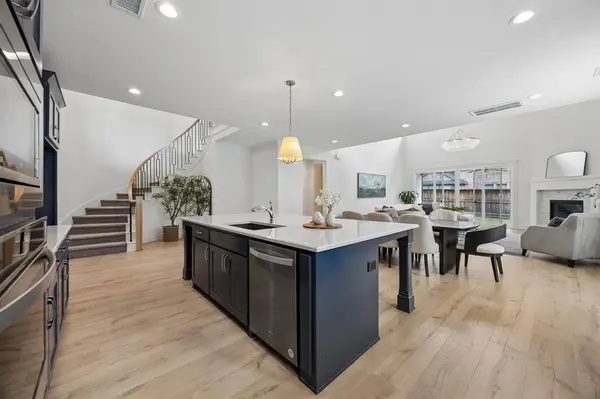
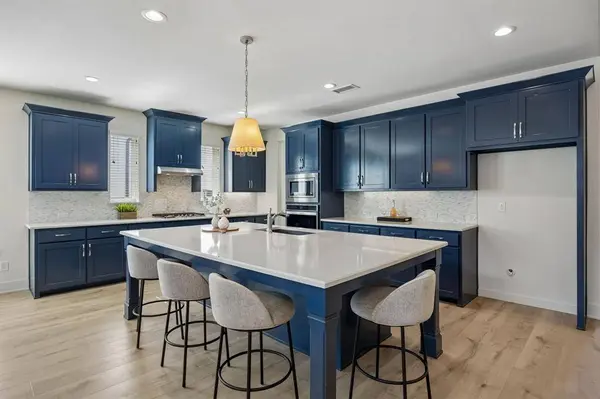
PROPERTY DETAIL
Key Details
Property Type Single Family Home
Sub Type Single Family Residence
Listing Status Active
Purchase Type For Sale
Square Footage 3, 695 sqft
Price per Sqft $243
Subdivision Edgewood
MLS Listing ID 21343506
Style Traditional
Bedrooms 4
Full Baths 4
HOA Fees $925/ann
HOA Y/N Mandatory
Year Built 2021
Annual Tax Amount $15,406
Lot Size 6,751 Sqft
Acres 0.155
Property Sub-Type Single Family Residence
Location
State TX
County Collin
Community Club House, Community Pool, Jogging Path/Bike Path, Playground
Direction From Cit Road, head east on Canoe rd, right on piedmont, left on thedford, home is on your left
Rooms
Dining Room 2
Building
Story Two
Foundation Slab
Level or Stories Two
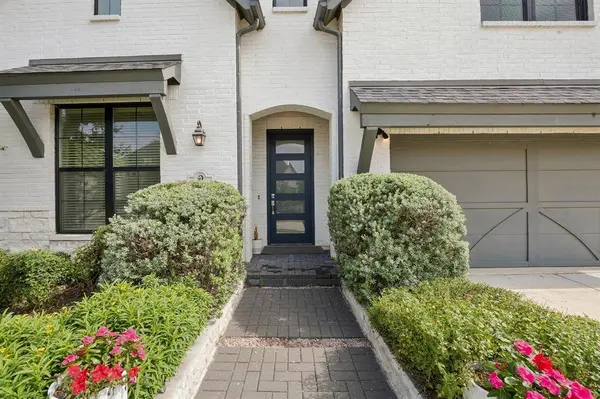
Structure Type Brick
Interior
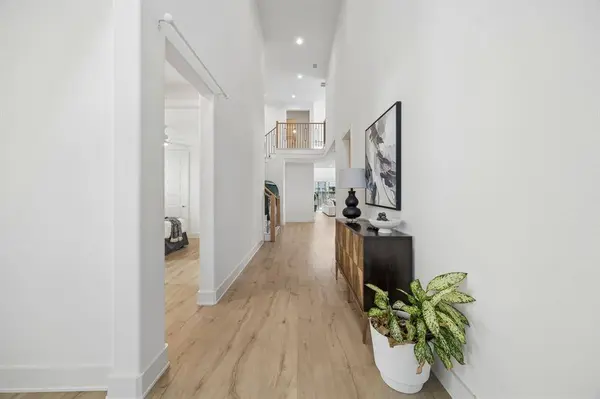
Interior Features Double Vanity, Eat-in Kitchen, Kitchen Island, Open Floorplan, Walk-In Closet(s)
Heating Central
Cooling Central Air
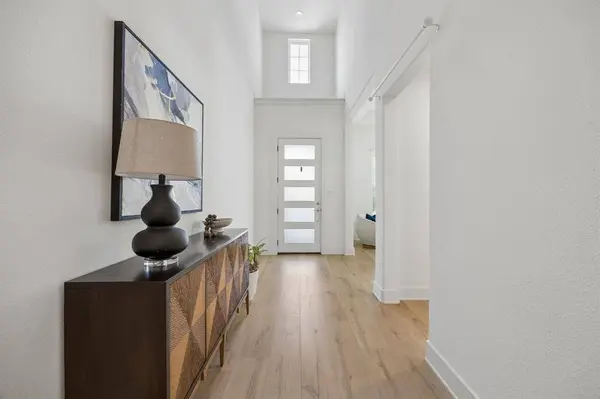
Flooring Carpet, Ceramic Tile, Engineered Wood
Fireplaces Number 1
Fireplaces Type Gas Logs, Living Room
Appliance Dishwasher, Disposal, Electric Oven, Gas Cooktop
Heat Source Central
Exterior
Garage Spaces 2.0
Community Features Club House, Community Pool, Jogging Path/Bike Path, Playground
Utilities Available City Sewer, City Water
Roof Type Composition
Total Parking Spaces 2
Garage Yes
Schools
Elementary Schools Mcspedden
Middle Schools Lawler
High Schools Centennial
School District Frisco Isd
Others
Acceptable Financing Cash, Conventional, FHA, VA Loan
Listing Terms Cash, Conventional, FHA, VA Loan
Virtual Tour https://www.propertypanorama.com/instaview/ntreis/21343506
SIMILAR HOMES FOR SALE
Check for similar Single Family Homes at price around $899,000 in Frisco,TX

Active
$699,900
11216 Ashley Lane, Frisco, TX 75035
Listed by Brad Benat of Real Broker, LLC4 Beds 5 Baths 3,404 SqFt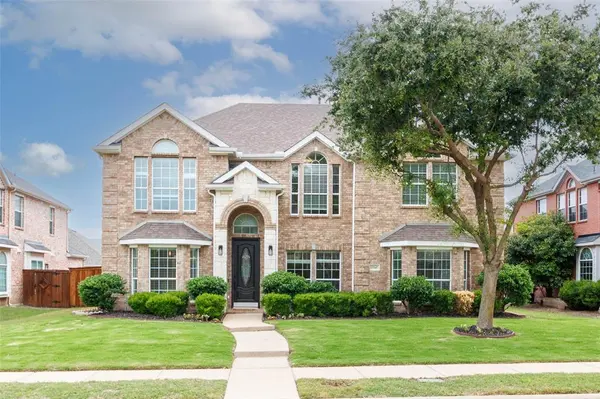
Active
$744,390
13347 Lincolnshire Lane, Frisco, TX 75035
Listed by Vijaysundari Mani of Rebate New Home Texas, LLC4 Beds 4 Baths 3,716 SqFt
Active
$649,900
11984 Del Rio Drive, Frisco, TX 75035
Listed by Marla Gober of Compass RE Texas, LLC4 Beds 4 Baths 3,397 SqFt
CONTACT
