
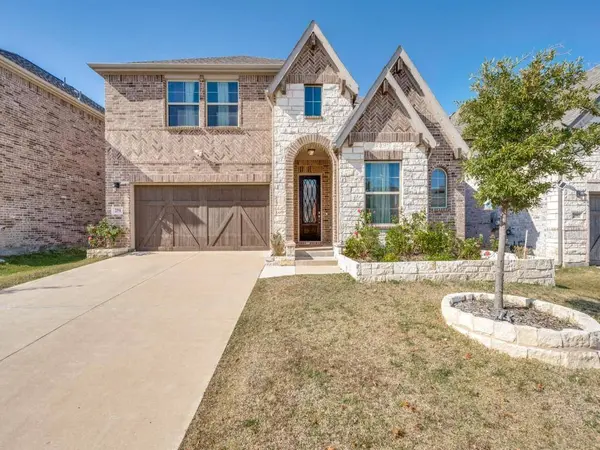
2094 Creekbluff Circle
Lewisville, TX 75010
- 4 Beds
- 3 Baths Full Baths: 3
- 3,049 SqFt
- 5,488 Lot Size
- 2021 Year Built
GALLERY
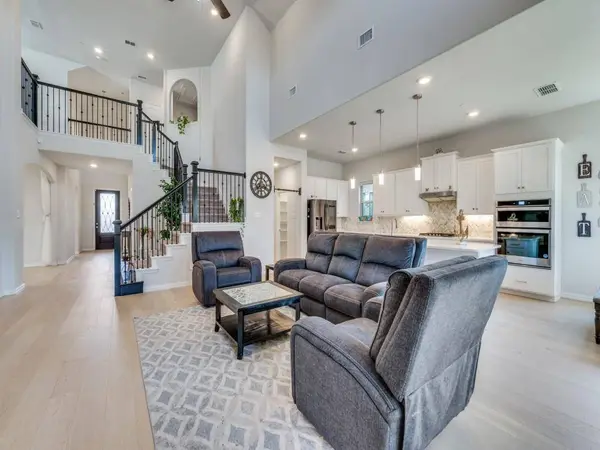
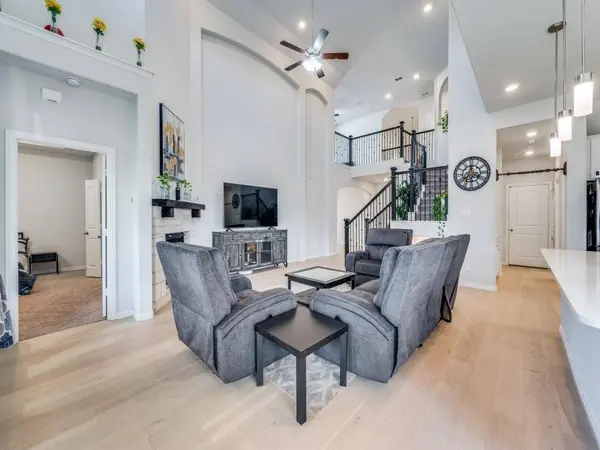
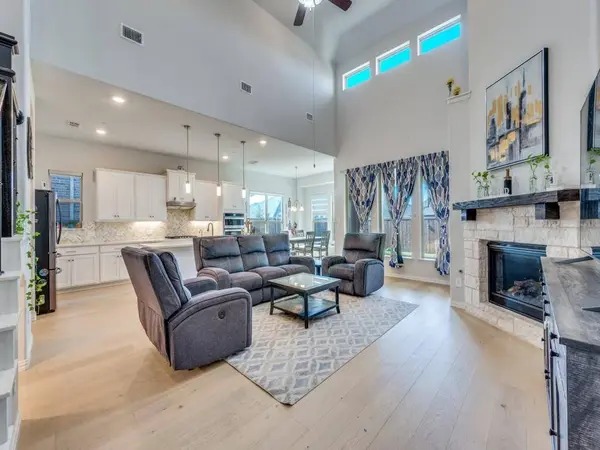
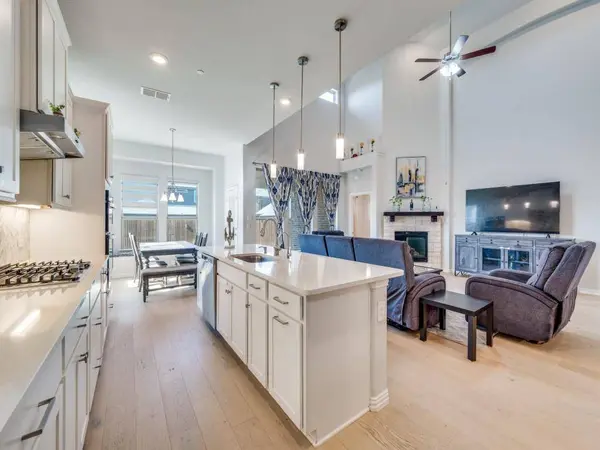
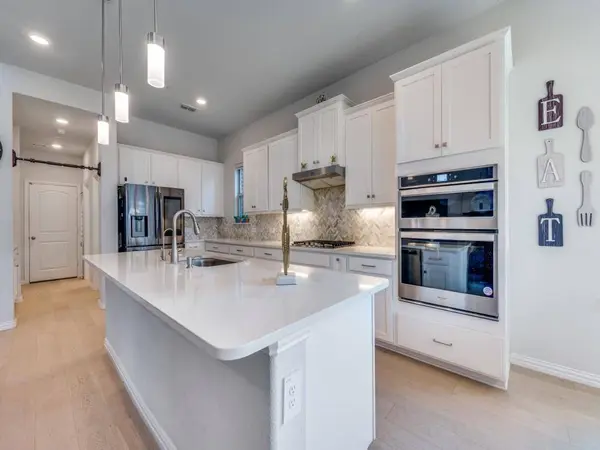
PROPERTY DETAIL
Key Details
Property Type Single Family Home
Sub Type Single Family Residence
Listing Status Active
Purchase Type For Sale
Square Footage 3, 049 sqft
Price per Sqft $252
Subdivision Lakewood Hills East Add
MLS Listing ID 21339882
Style Traditional
Bedrooms 4
Full Baths 3
HOA Fees $650/ann
HOA Y/N Mandatory
Year Built 2021
Lot Size 5,488 Sqft
Acres 0.126
Property Sub-Type Single Family Residence
Location
State TX
County Denton
Community Community Pool, Playground
Direction From 121, head south on Josey Lane, left on creek hill way, right on hollowcreek trail, left on creekbluff cir, home will be on your left
Rooms
Dining Room 2
Building
Story Two
Foundation Slab
Level or Stories Two
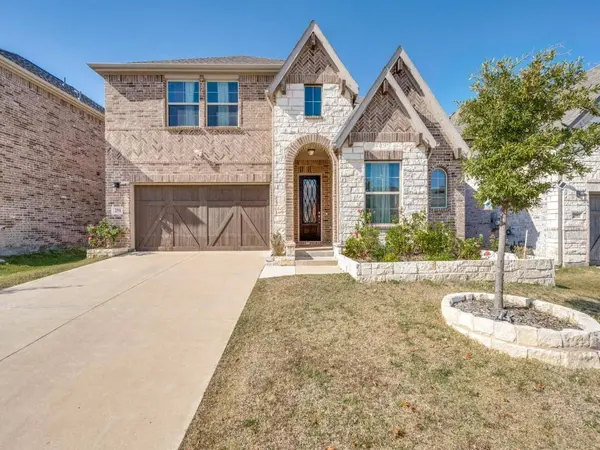
Structure Type Brick
Interior
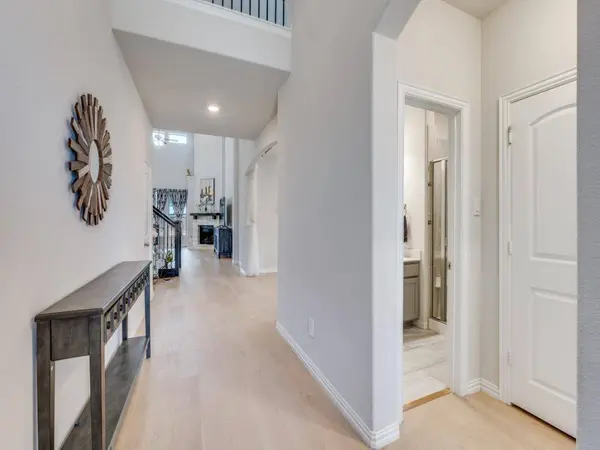
Interior Features Eat-in Kitchen, Kitchen Island, Open Floorplan, Walk-In Closet(s)
Heating Central
Cooling Central Air
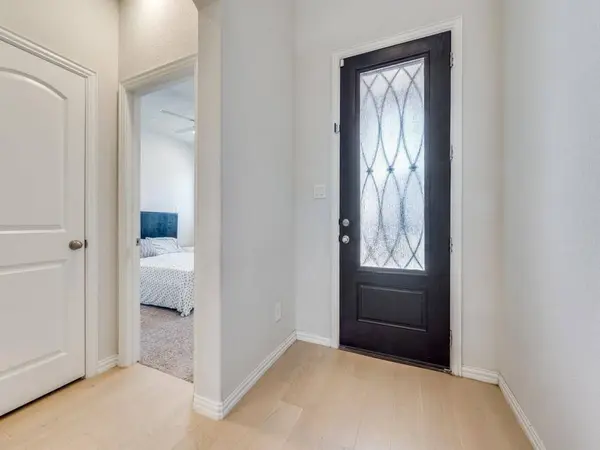
Flooring Engineered Wood
Fireplaces Number 1
Fireplaces Type Gas Logs
Appliance Built-in Gas Range, Dishwasher, Disposal, Gas Oven, Microwave
Heat Source Central
Exterior
Garage Spaces 2.0
Community Features Community Pool, Playground
Utilities Available City Sewer, City Water, Co-op Electric
Roof Type Composition
Total Parking Spaces 2
Garage Yes
Schools
Elementary Schools Memorial
Middle Schools Griffin
High Schools The Colony
School District Lewisville Isd
Others
Restrictions No Smoking,No Sublease,No Waterbeds
Acceptable Financing Cash, Conventional, FHA, VA Loan
Listing Terms Cash, Conventional, FHA, VA Loan
Virtual Tour https://www.propertypanorama.com/instaview/ntreis/21339882
SIMILAR HOMES FOR SALE
Check for similar Single Family Homes at price around $770,000 in Lewisville,TX
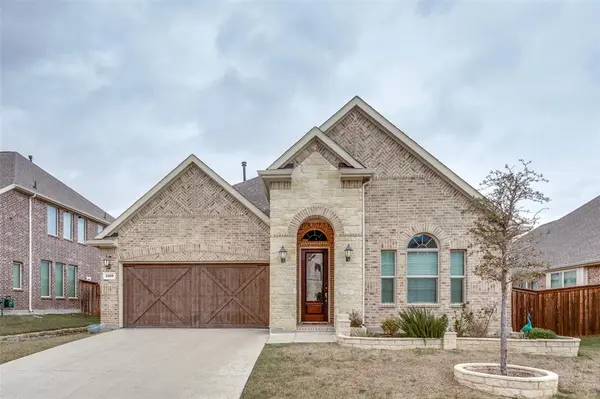
Active
$689,000
3305 Brookglen Drive, Lewisville, TX 75010
Listed by Christine Lawler of EXP REALTY3 Beds 3 Baths 2,692 SqFt
Active
$655,000
3932 Harrison Court, Carrollton, TX 75010
Listed by Eric Hinton of CENTURY 21 Judge Fite Co.4 Beds 4 Baths 3,923 SqFt
Active
$769,000
4112 Barona Drive, Carrollton, TX 75010
Listed by Dasom Han of O Realty Group LLC4 Beds 4 Baths 4,012 SqFt
CONTACT
