
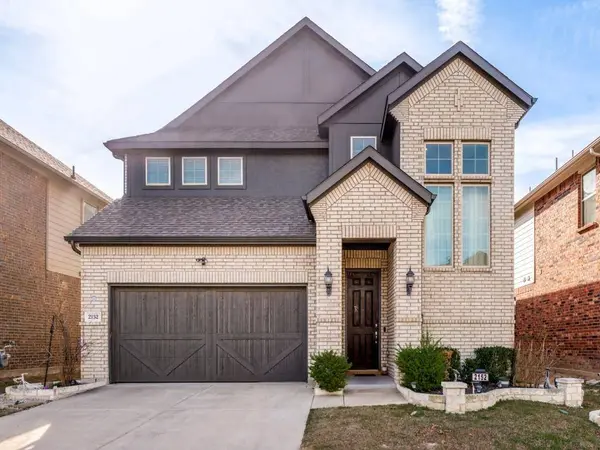
2152 Bailey Street
Carrollton, TX 75010
- 4 Beds
- 3 Baths Full Baths: 3
- 3,084 SqFt
- 4,268 Lot Size
- 2020 Year Built
GALLERY
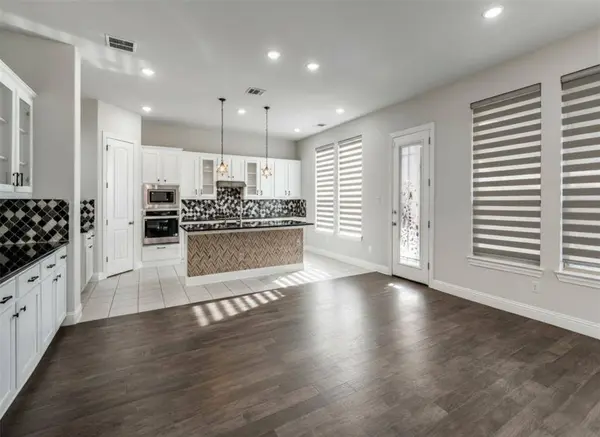
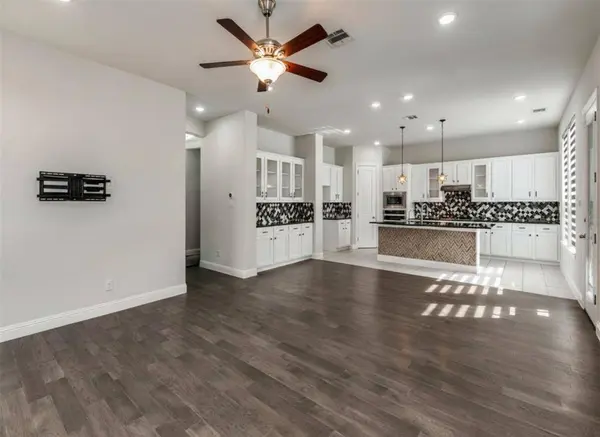
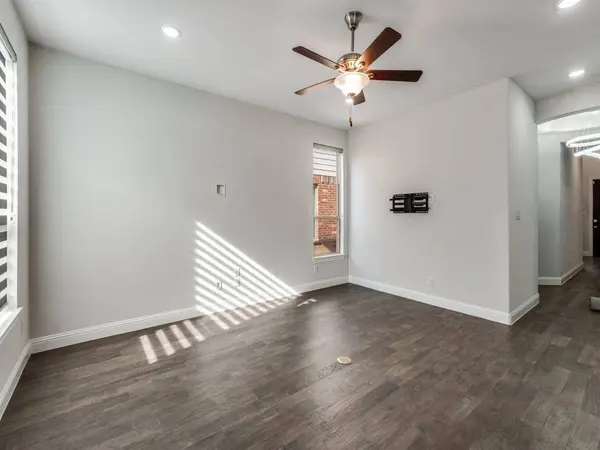
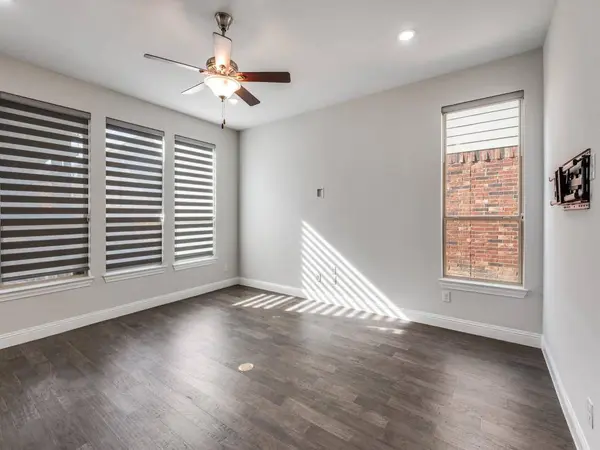
PROPERTY DETAIL
Key Details
Property Type Single Family Home
Sub Type Single Family Residence
Listing Status Active
Purchase Type For Rent
Square Footage 3, 084 sqft
Subdivision Saddle Ridge
MLS Listing ID 21346595
Style Traditional
Bedrooms 4
Full Baths 3
HOA Fees $575/ann
PAD Fee $1
HOA Y/N Mandatory
Year Built 2020
Lot Size 4,268 Sqft
Acres 0.098
Property Sub-Type Single Family Residence
Location
State TX
County Denton
Direction From plano parkway, east on Bailey street, home is on your right
Rooms
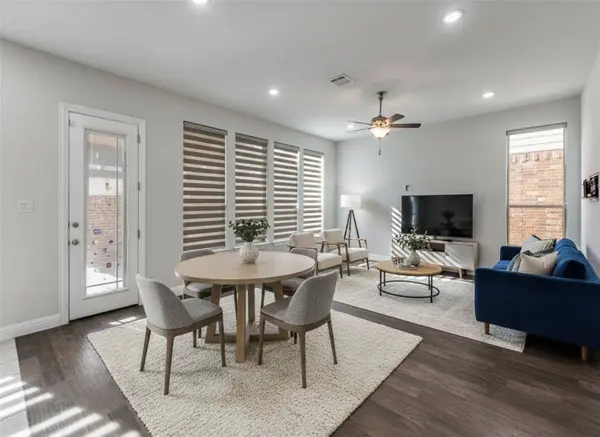
Dining Room 1
Building
Story Two
Foundation Slab
Level or Stories Two
Structure Type Brick
Interior
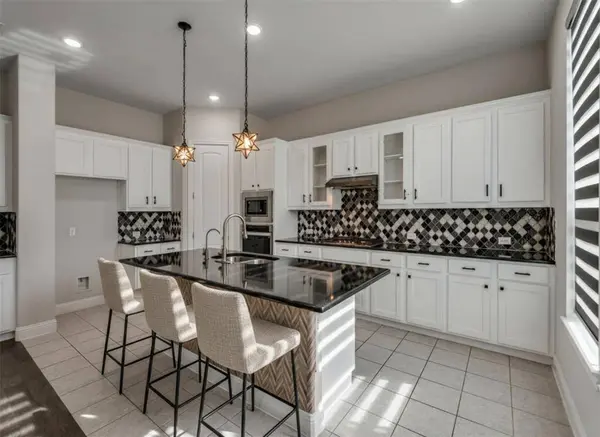
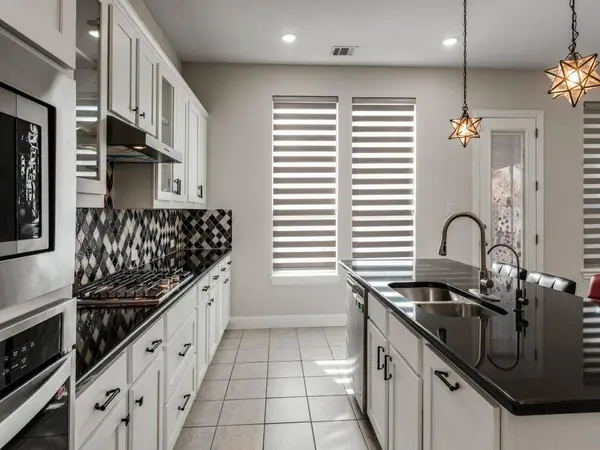
Interior Features Eat-in Kitchen, Kitchen Island, Open Floorplan, Walk-In Closet(s)
Heating Central
Cooling Central Air
Flooring Carpet, Engineered Wood
Equipment Home Theater
Appliance Dishwasher, Disposal, Gas Cooktop, Microwave
Heat Source Central
Exterior
Garage Spaces 2.0
Utilities Available City Sewer, City Water
Roof Type Composition
Total Parking Spaces 2
Garage Yes
Schools
Elementary Schools Indian Creek
Middle Schools Arbor Creek
High Schools Hebron
School District Lewisville Isd
Others
Pets Allowed Call
Restrictions No Smoking,No Sublease,No Waterbeds,Pet Restrictions
Pets Allowed Call
Virtual Tour https://www.propertypanorama.com/instaview/ntreis/21346595
SIMILAR HOMES FOR SALE
Check for similar Single Family Homes at price around $3,400 in Carrollton,TX

Active
$4,000
1823 Dew Valley Drive, Carrollton, TX 75010
Listed by Cindy O'Gorman of Ebby Halliday, REALTORS3 Beds 2 Baths 1,530 SqFt
Pending
$2,650
2016 Falcon Ridge Drive #B, Carrollton, TX 75010
Listed by Alisa Franklin of Braden Real Estate Group3 Beds 2 Baths 1,592 SqFt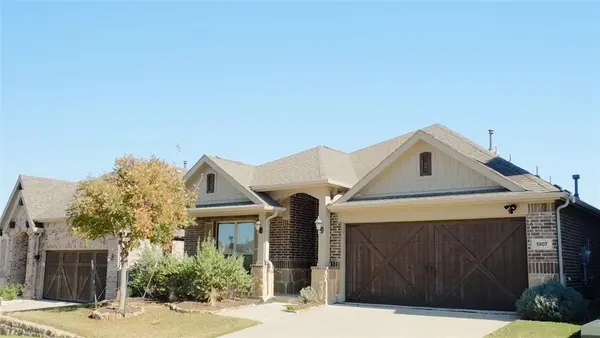
Pending
$2,980
1907 Edgecreek Path, Lewisville, TX 75010
Listed by Lalitha John of Beam Real Estate, LLC4 Beds 3 Baths 2,143 SqFt
CONTACT
