
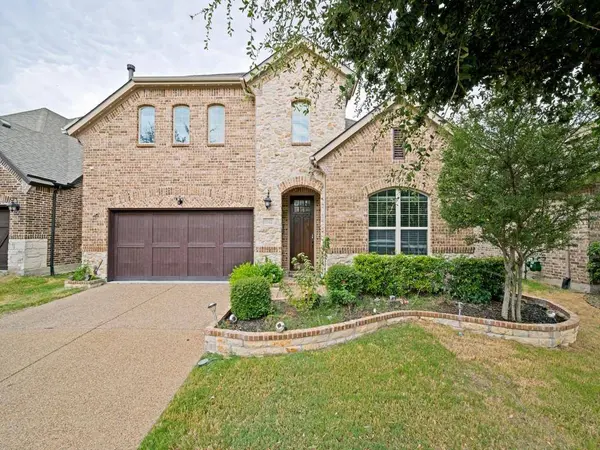
5112 Engleswood Trail
Lewisville, TX 75056
- 5 Beds
- 4 Baths Full Baths: 4
- 3,793 SqFt
- 5,793 Lot Size
- 2015 Year Built
GALLERY
PROPERTY DETAIL
Key Details
Property Type Single Family Home
Sub Type Single Family Residence
Listing Status Active
Purchase Type For Rent
Square Footage 3, 793 sqft
Subdivision Castle Hills Ph 8 Sec A
MLS Listing ID 21371722
Style Traditional
Bedrooms 5
Full Baths 4
PAD Fee $1
HOA Y/N Mandatory
Year Built 2015
Lot Size 5,793 Sqft
Acres 0.133
Property Sub-Type Single Family Residence
Location
State TX
County Denton
Community Community Pool, Park, Playground, Restaurant
Direction From 121: exit Josey (FM 423) & go south on Josey. Left on Windhaven Pkwy. Castle Hills Northeast entrance will be on your left
Rooms
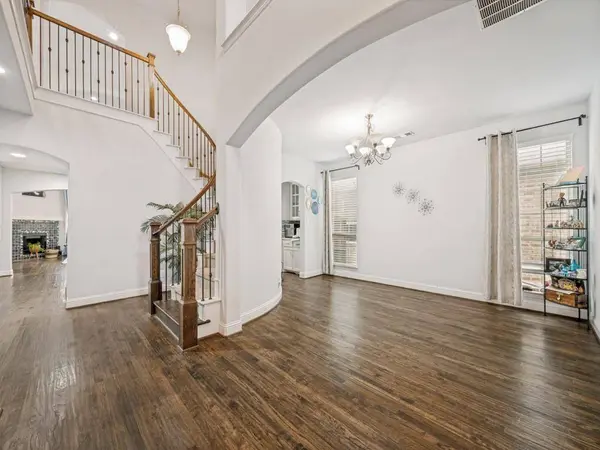
Dining Room 2
Building
Story Two
Level or Stories Two
Structure Type Brick
Interior
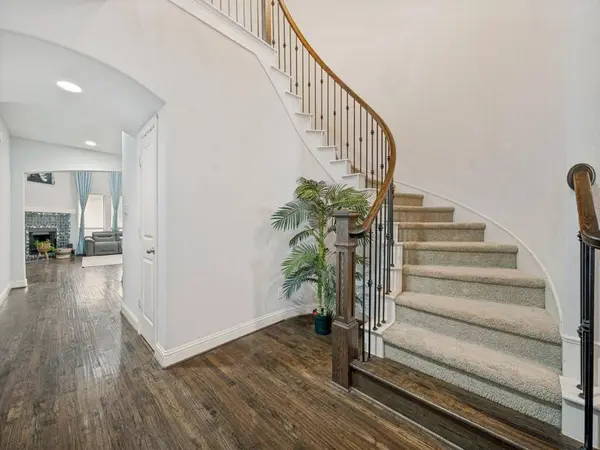
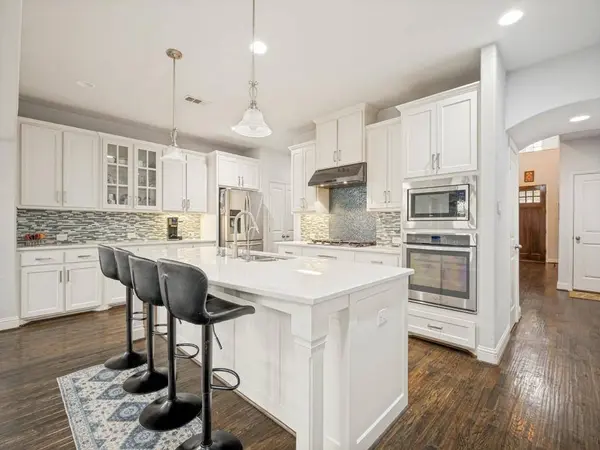
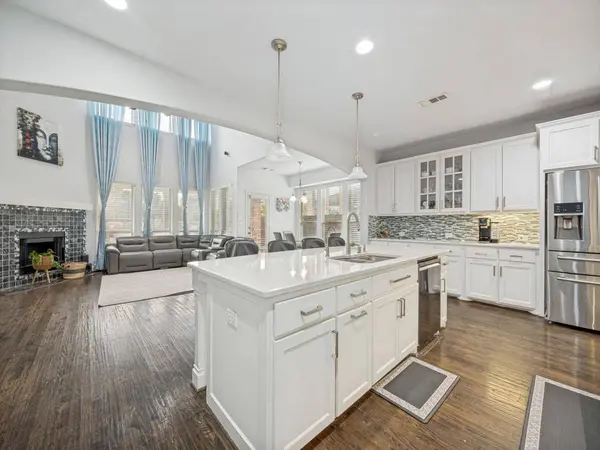
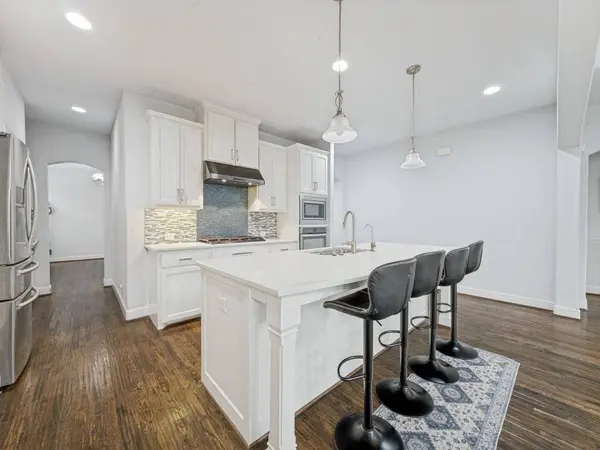
Interior Features Eat-in Kitchen, Kitchen Island, Open Floorplan, Walk-In Closet(s)
Heating Central
Cooling Central Air
Flooring Hardwood
Fireplaces Number 1
Fireplaces Type Living Room
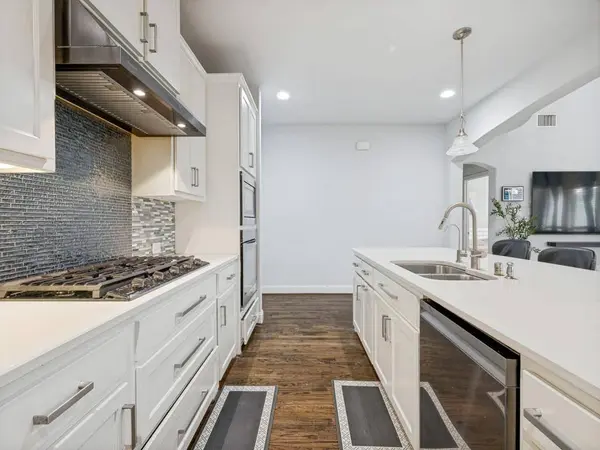
Appliance Dishwasher, Disposal, Electric Oven, Gas Cooktop, Microwave, Refrigerator
Heat Source Central
Laundry Utility Room, Full Size W/D Area
Exterior
Garage Spaces 2.0
Community Features Community Pool, Park, Playground, Restaurant
Utilities Available City Water
Roof Type Composition
Total Parking Spaces 2
Garage Yes
Schools
Elementary Schools Memorial
Middle Schools Griffin
High Schools The Colony
School District Lewisville Isd
Others
Pets Allowed Call
Restrictions No Smoking,No Sublease,No Waterbeds,Pet Restrictions
Pets Allowed Call
Virtual Tour https://www.propertypanorama.com/instaview/ntreis/21371722
SIMILAR HOMES FOR SALE
Check for similar Single Family Homes at price around $3,950 in Lewisville,TX

Active
$4,500
5112 Arbor Glen Road, The Colony, TX 75056
Listed by Yaron Yashar of Fathom Realty, LLC4 Beds 2 Baths 1,850 SqFt
Active
$3,500
4334 Newton Street, The Colony, TX 75056
Listed by Lea Johnson of OnDemand Realty4 Beds 2 Baths 1,854 SqFt
Pending
$2,100
5229 Goodman Drive, The Colony, TX 75056
Listed by Rhonda Beckles of Real Broker, LLC3 Beds 2 Baths 1,419 SqFt
CONTACT
