



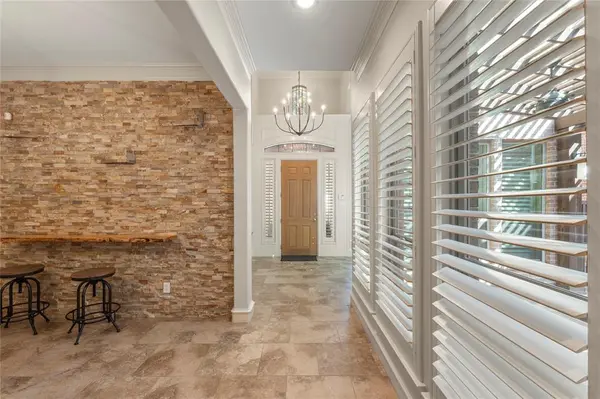


3 Beds
4 Baths
2,962 SqFt
3 Beds
4 Baths
2,962 SqFt
Key Details
Property Type Single Family Home
Sub Type Single Family Residence
Listing Status Active
Purchase Type For Sale
Square Footage 2,962 sqft
Subdivision Willow Pond
MLS Listing ID 21372321
Style Traditional
Bedrooms 3
Full Baths 3
Half Baths 1
HOA Fees $2,400/ann
HOA Y/N Mandatory
Year Built 2000
Annual Tax Amount $10,699
Lot Size 6,098 Sqft
Acres 0.14
Property Sub-Type Single Family Residence
Property Description
The Chefs Kitchen has been updated with fresh white paint with black and gold hardware including the breakfast bar and island.Fearures SS appliances,double ovens,
a gas cooktop,and a Samsung refrigerator.A rare floorplan with the Primary Bedroom and 2nd Bedroom downstairs, each with an ensuite full baths. A lovely guest half bath and large laundry room with a full sink and cabinetry.
The Upstairs suite has a flex-living space, the 3rd bedroom with a full ensuite bath, updated with wood floors. Enjoy resort-style living with exceptional community amenities, including a Par-3 golf course, fishing ponds, scenic walking trails, and picturesque lake views.
Ideal location minutes from DNT, 1 mile from Stonebriar Centre, The Star, The Roughriders, great shopping & restaurants, plus walking distance to the future retail district, The Mix. Located in A- Rated Frisco ISD.
Location
State TX
County Collin
Direction GPS-Dallas N Tollway- Warren
Rooms
Dining Room 2
Interior
Interior Features Built-in Features, Cable TV Available, Decorative Lighting, Double Vanity, Granite Counters, High Speed Internet Available, In-Law Suite Floorplan, Kitchen Island, Open Floorplan, Walk-In Closet(s)
Heating Central, Natural Gas, Zoned
Cooling Ceiling Fan(s), Central Air, Electric
Flooring Carpet, Ceramic Tile, Wood
Fireplaces Number 1
Fireplaces Type Family Room, Gas Logs, Gas Starter, Stone
Appliance Dishwasher, Disposal, Electric Oven, Gas Cooktop, Gas Water Heater, Microwave, Convection Oven, Double Oven
Heat Source Central, Natural Gas, Zoned
Laundry Electric Dryer Hookup, Utility Room, Full Size W/D Area, Washer Hookup
Exterior
Exterior Feature Covered Patio/Porch, Rain Gutters, Lighting
Garage Spaces 2.0
Fence Back Yard, Fenced, Gate, Wood
Utilities Available Cable Available, City Sewer, City Water, Curbs, Individual Gas Meter, Individual Water Meter, Sidewalk, Underground Utilities
Roof Type Composition
Total Parking Spaces 2
Garage Yes
Building
Lot Description Adjacent to Greenbelt, Few Trees, Interior Lot, Landscaped, Sprinkler System, Subdivision, Zero Lot Line
Story Two
Foundation Slab
Level or Stories Two
Structure Type Brick
Schools
Elementary Schools Spears
Middle Schools Hunt
High Schools Frisco
School District Frisco Isd
Others
Acceptable Financing Cash, Conventional, FHA, VA Loan
Listing Terms Cash, Conventional, FHA, VA Loan
Special Listing Condition Aerial Photo, Survey Available, Verify Tax Exemptions

Nearby Locations
18333 Preston Rd # 100, Dallas, TX 75252, United States